
Modern Luxury Villa & Clubhouse Complex
Architect:
Huthaif & Ifthisam
Project Type:
Residential
Client:
Resort Villa Development Group
Terms:
8 Months
Strategy:
Resort Modernism & Travertine Cladding
Date:
12/01/2025
Design In Details
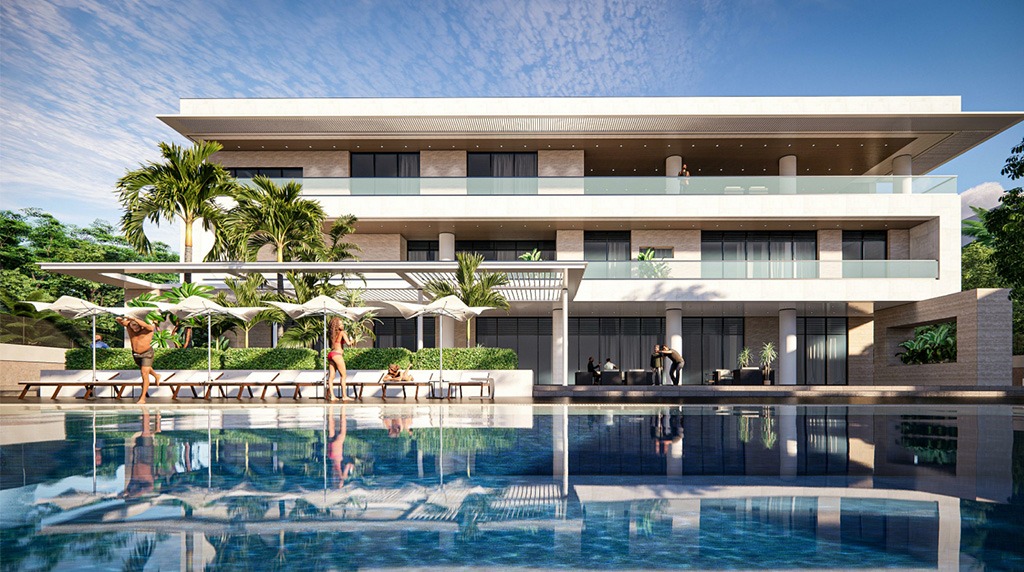
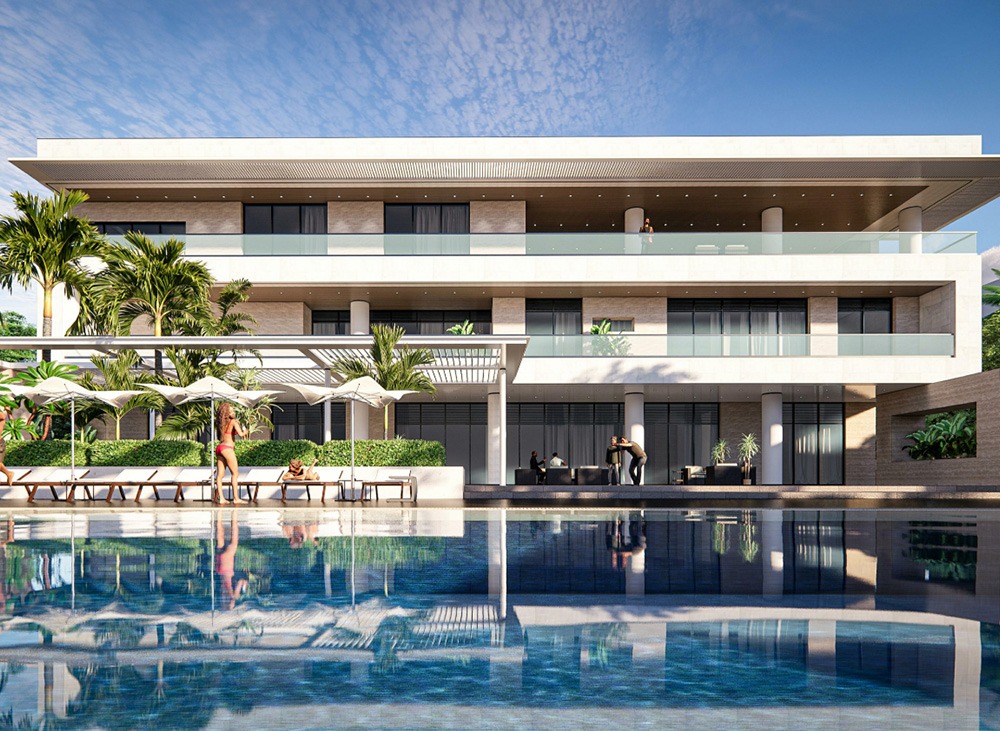
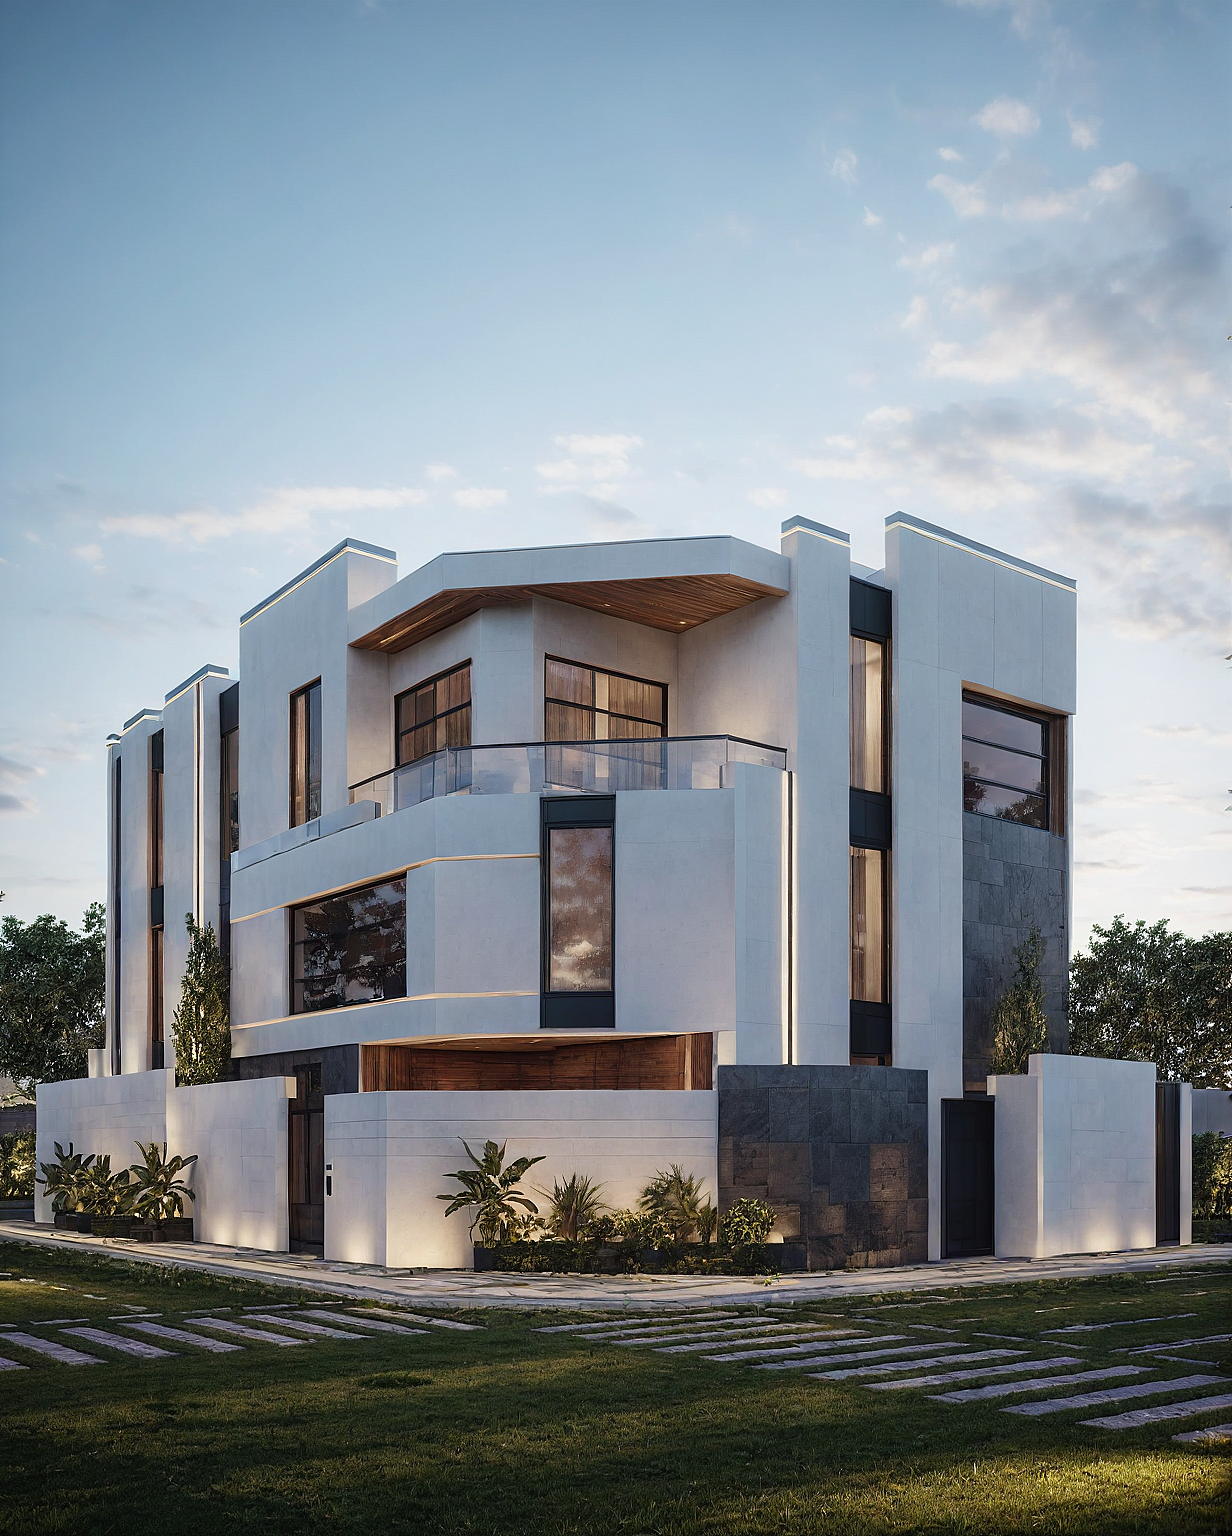
A contemporary three-storey villa/resort residence designed in a clean, minimalist architectural language. The building combines horizontal massing, natural travertine stone cladding, and expansive curtain glazing to create a resort-style living experience. Deep cantilevered flat roof overhangs with slatted timber/aluminum louvre soffits provide shading and ambient perimeter lighting, while full-height frameless glass balustrades maximize views over the poolside lounge deck and tropical palm landscaping.
Facade Cladding: Beige/travertine-toned natural stone cladding contrasted with smooth white rendered structural volumes.
Roofline & Soffit: Deep cantilevered flat roof overhangs with slatted timber/aluminum louvre soffits for shade and ambient lighting.
Glass Balustrades: Full-height frameless glass balustrades running the length of the upper floors, maximizing panoramic views.
Ground Floor Glazing: Floor-to-ceiling sliding glass doors opening directly onto a poolside lounge deck.
Pool Deck & Lounge: Infinity-edge swimming pool, timber sun loungers, and a row of matching cantilever umbrellas.
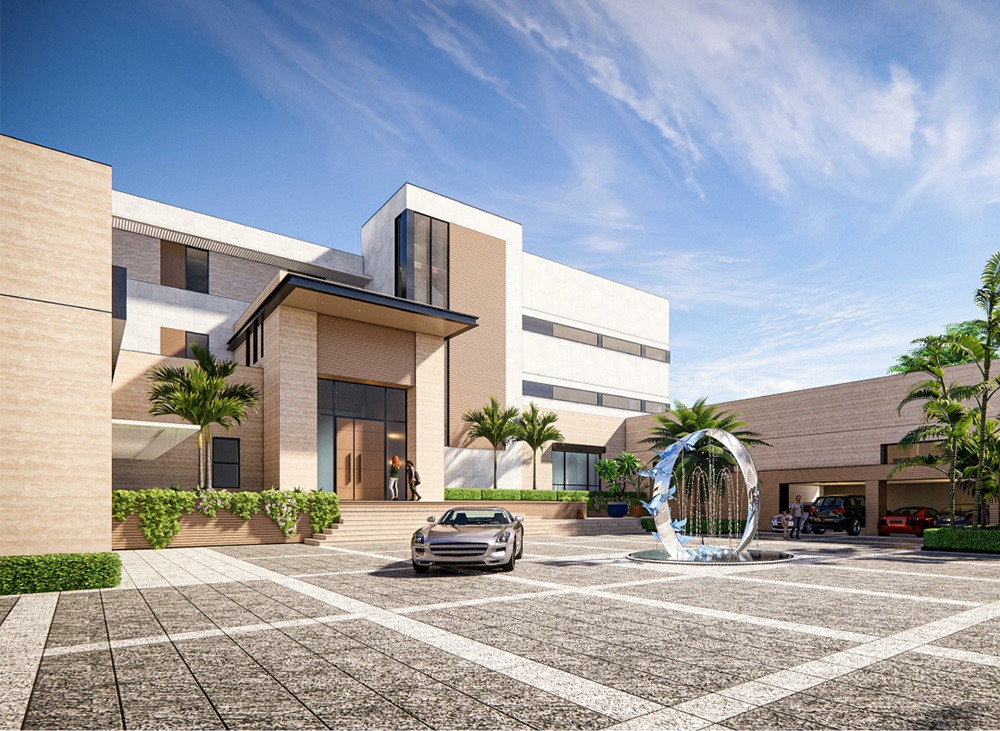
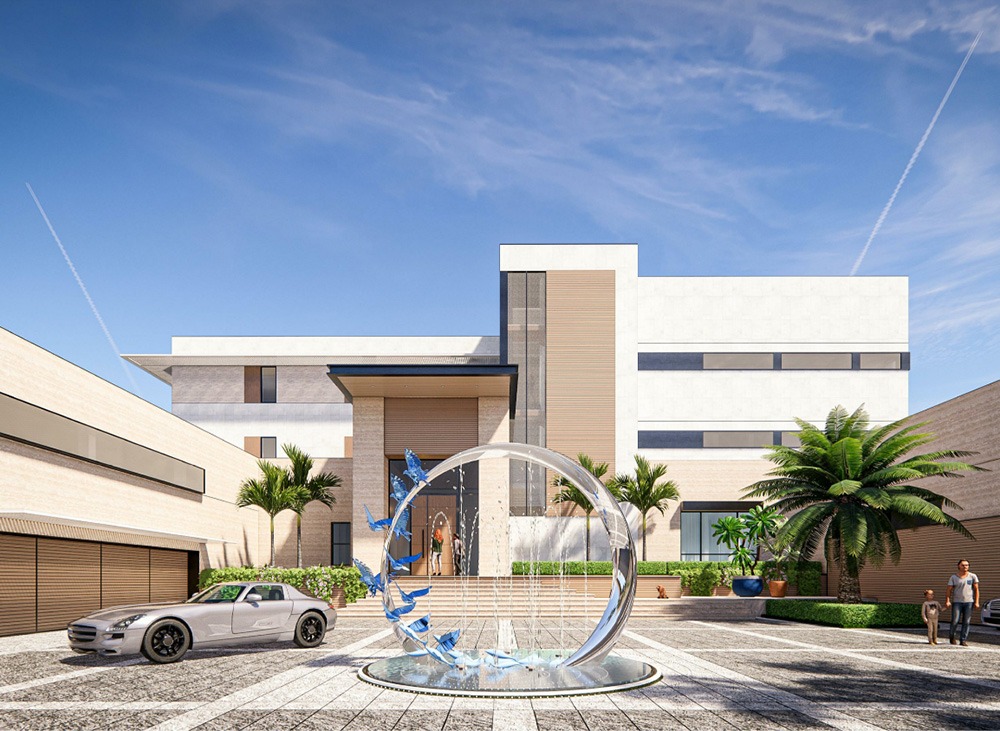
Entrance Court & Fountain: Grand porte-cochère with a sculptural glass/water feature (a circular ring fountain with bird silhouettes) as the courtyard centerpiece.
(580M2)
Total Living & Villa Area
(180M2)
Grand Pool Deck & Lounge
(120M2)
Entrance Court & Porte-Cochère
(95M2)
Upper Balconies & Terraces
"Resort-style horizon living. Architecture mediating between stone travertine massing, water reflections, and natural tropical palms."
The entrance court centers around a grand porte-cochère with a sculptural ring fountain featuring bird silhouettes. Ground floor living opens through full-height sliding glass doors directly onto an infinity-edge pool deck furnished with teak loungers and cantilever patio umbrellas.
Specifications
Incredible Result
A flagship luxury villa complex featured in international real estate brochures and resort development portfolios as an exemplar of contemporary tropical modernism.
Material & Component Sourcing Guide (China Suppliers)
If you're sourcing these architectural elements from manufacturers, here is what to search for on platforms like Alibaba, Made-in-China, or Global Sources:
| Element in Render | What to Search For (China Sourcing) |
|---|---|
| Stone-look facade cladding | "travertine look aluminum composite panel," "exterior wall cladding stone veneer panel" |
| Louvre ceiling/soffit | "aluminum louvre ceiling system," "exterior sun shading louvre panel" |
| Glass balustrade/railings | "frameless glass balustrade system," "tempered glass railing balcony" |
| Sliding glass doors/curtain wall | "aluminum frame sliding glass door," "curtain wall glazing system" |
| Ring fountain sculpture | "stainless steel ring water fountain," "outdoor sculptural water feature custom" |
| Pool loungers & umbrellas | "outdoor teak sun lounger," "cantilever patio umbrella commercial" |
| Paving | "granite courtyard paving tile," "outdoor stone floor tile large format" |
| Landscape planters | "large outdoor fiberglass planters" |
Explore Our Project Showcase
-CJMk5bFF.jpg)
-CyYqC--x.jpg)
-DD4Sg3IM.jpg)
Let's createsomethingmeaningful.
From full home architecture & luxury interior makeovers to commercial brand environments — our studio crafts spaces defined by material honesty and enduring design.
35+
Completed Studio Projects
< 24h
Guaranteed Personal Response