
Corporate Office
Architect:
Faslul
Project Type:
Commercial
Client:
David Oswald
Terms:
6 Month
Strategy:
Minimalistic
Date:
06/11/2025
-DD4Sg3IM.jpg)
Design In Details
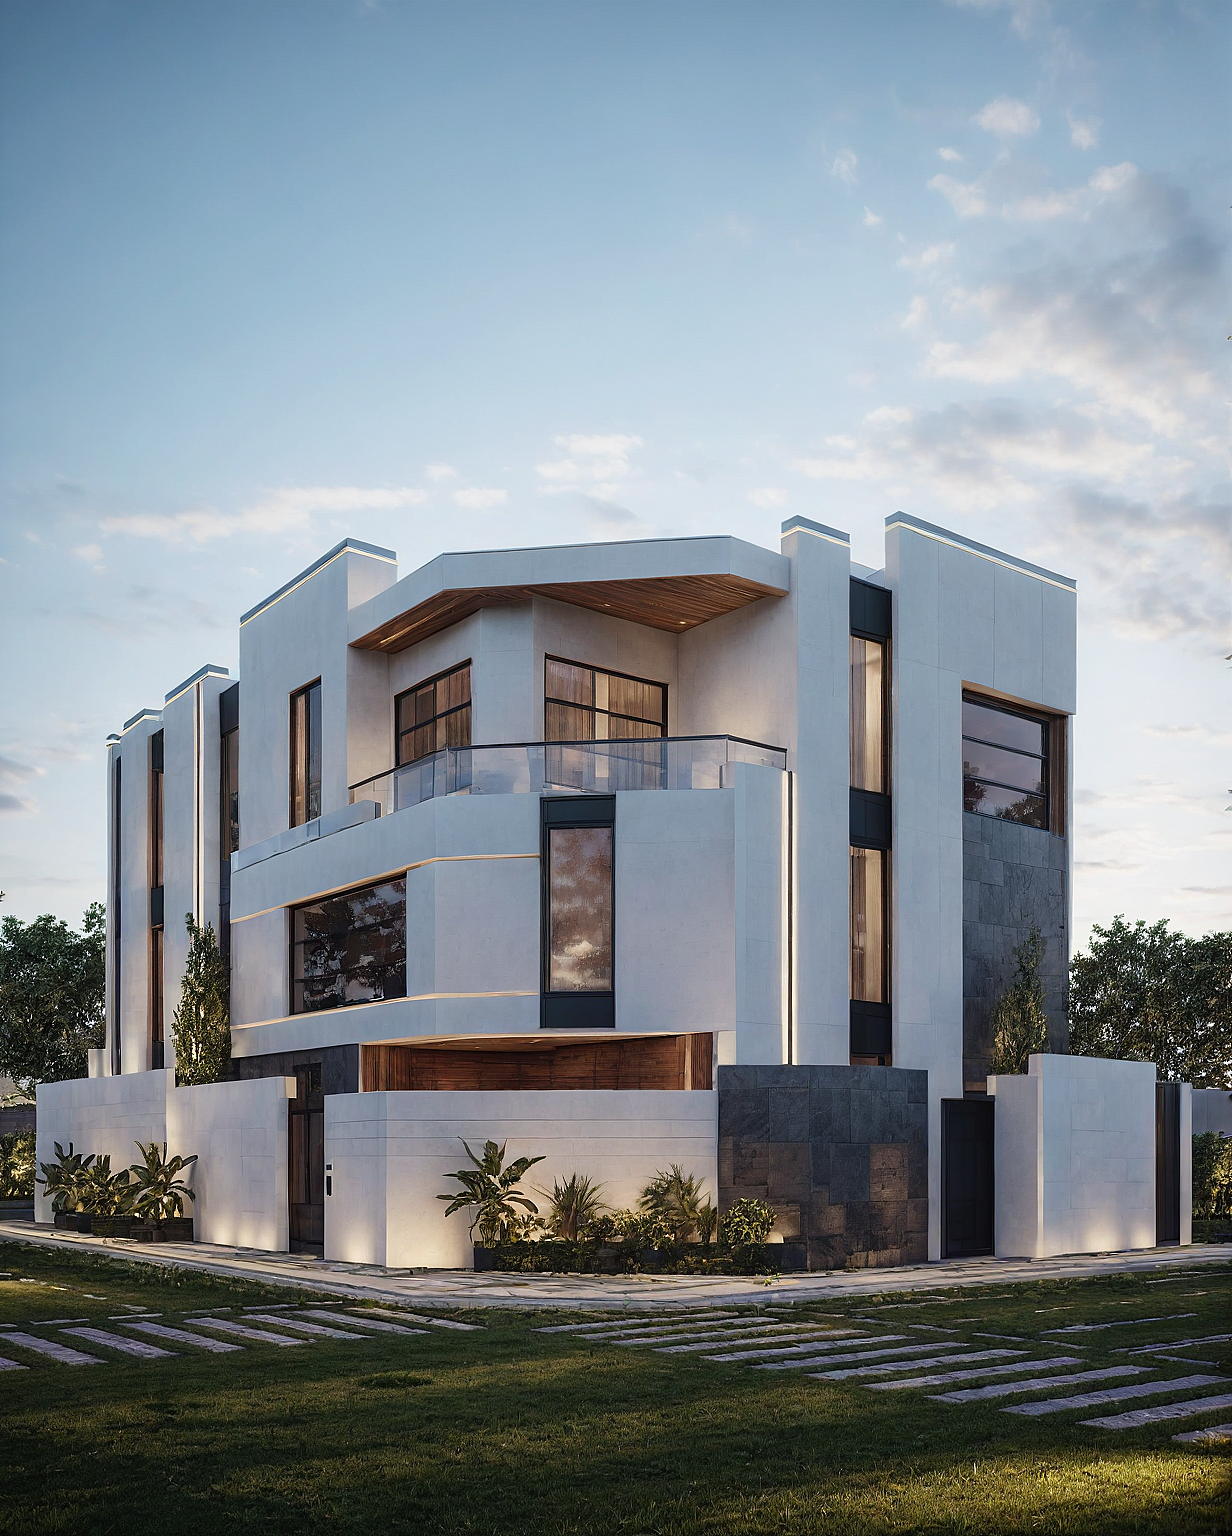
This 320 m² office refurbishment removed decades of accumulated finishes to expose the original concrete frame. A light steel and oak system was inserted for workstations, meeting rooms and quiet pods, creating a modern workplace that celebrates its structural bones.
Open Living Spaces: Creating open-plan living areas to enhance the flow and connection between indoor and outdoor spaces.
Outdoor Living: Designing extensive outdoor areas, including a deck, pool, and garden, for relaxation and entertaining.
Natural Materials: Using reclaimed wood, stone, and natural fibers to evoke a sense of harmony with the surrounding environment.
Modern Amenities: Incorporating state-of-the-art kitchen appliances, smart home technology, and luxurious bathroom fixtures.
Large Windows: Installing floor-to-ceiling windows to maximize natural light and provide unobstructed panoramic views.
(30M2)
Bedroom
(22M2)
Bathroom
(28M2)
Workspace
(15M2)
Kitchen Area
"Reveal what exists. Add only what performs. The building's honesty becomes the brand's identity."
Open plan at the perimeter for natural light; enclosed rooms pulled to the core for acoustic control. Biophilic elements thread through circulation paths.
Specifications
Incredible Result
A 38% reduction in embodied carbon compared to a conventional fit-out, with a workplace that feels honest, spacious and quietly confident.
-D6ii8JBw.jpg)
-DwZfJnPs.jpg)
-DlPFMheK.jpg)
Explore Our Project Showcase
-CJMk5bFF.jpg)
-CyYqC--x.jpg)
-CAT5uxqD.jpg)
Let's createsomethingmeaningful.
From full home architecture & luxury interior makeovers to commercial brand environments — our studio crafts spaces defined by material honesty and enduring design.
35+
Completed Studio Projects
< 24h
Guaranteed Personal Response