
Heritage Courtyard House
Architect:
Ifthisam
Project Type:
Residential
Client:
David Oswald
Terms:
6 Month
Strategy:
Minimalistic
Date:
06/11/2025
-1uUciiDB.jpg)
Design In Details
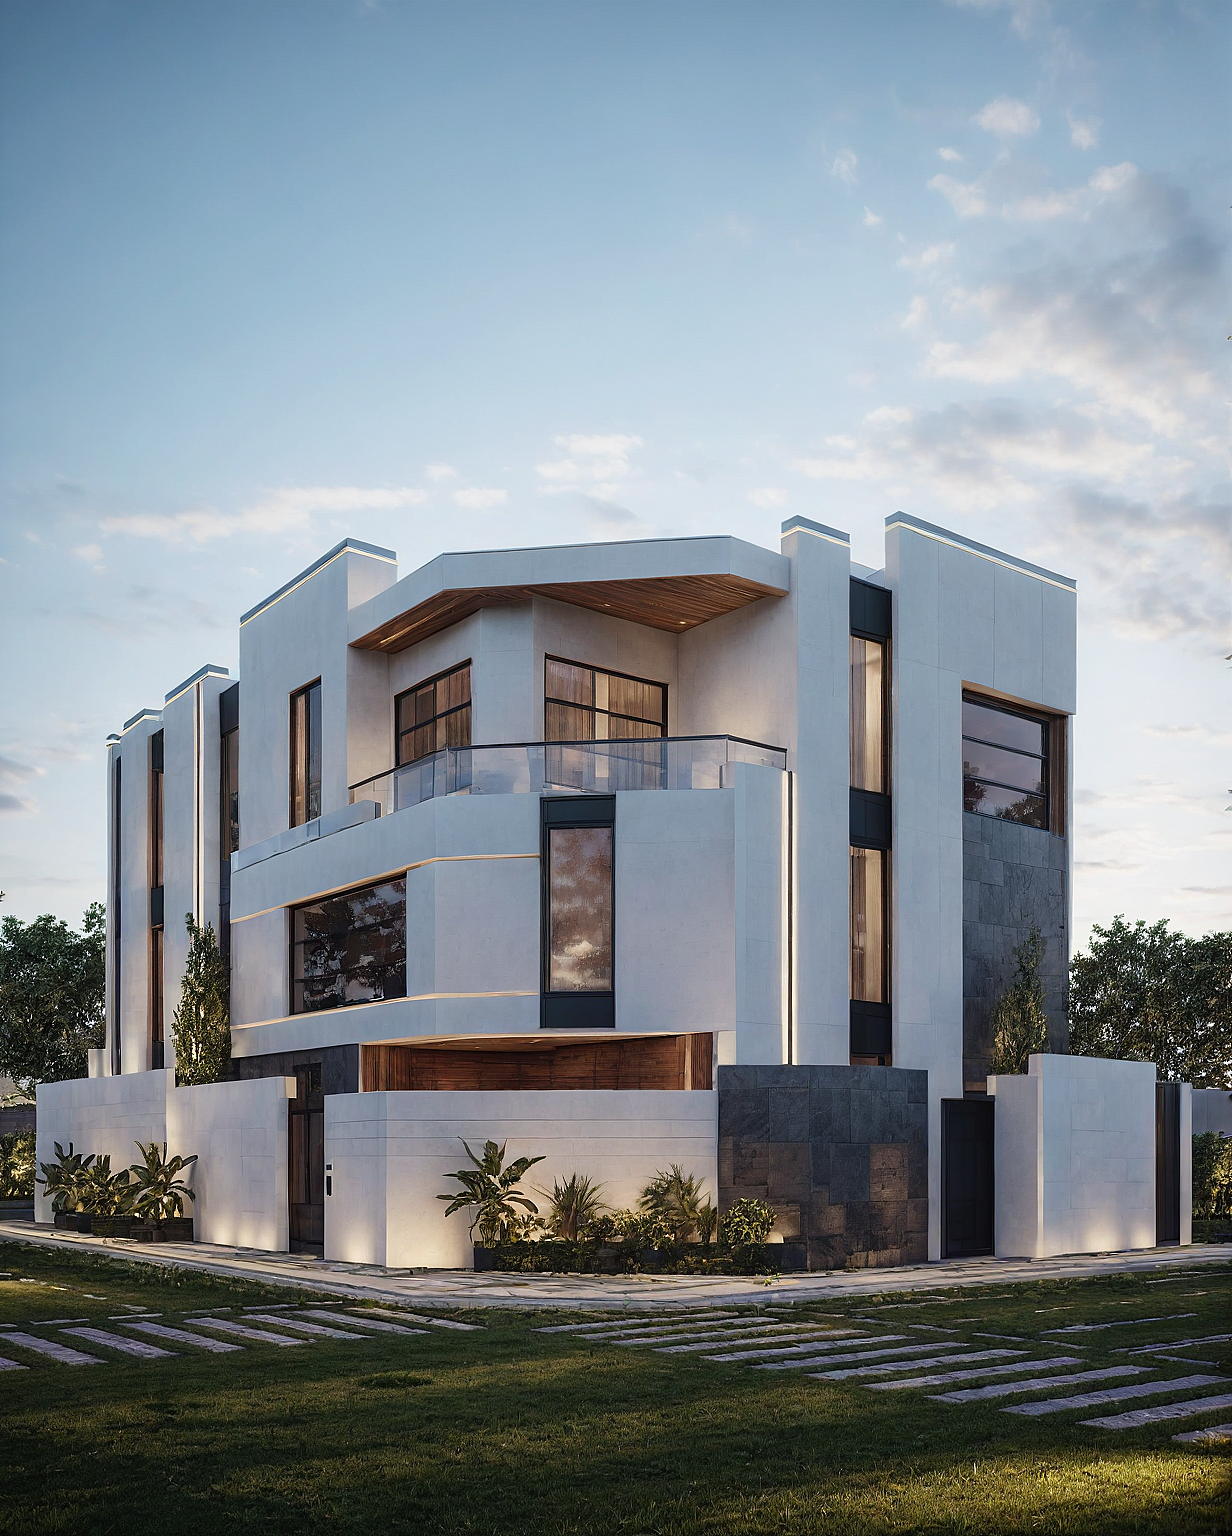
This 260 m² traditional home in Jaffna was carefully restored and extended. The central open-air sky courtyard (Muttham) was reinforced as the heart of the home, framed by carved teak columns and smooth lime-washed walls.
Open Living Spaces: Creating open-plan living areas to enhance the flow and connection between indoor and outdoor spaces.
Outdoor Living: Designing extensive outdoor areas, including a deck, pool, and garden, for relaxation and entertaining.
Natural Materials: Using reclaimed wood, stone, and natural fibers to evoke a sense of harmony with the surrounding environment.
Modern Amenities: Incorporating state-of-the-art kitchen appliances, smart home technology, and luxurious bathroom fixtures.
Large Windows: Installing floor-to-ceiling windows to maximize natural light and provide unobstructed panoramic views.
(30M2)
Bedroom
(22M2)
Bathroom
(28M2)
Workspace
(15M2)
Kitchen Area
"Re-centering the sky. Modern living arranged around timeless tropical courtyard heritage."
Traditional masonry was repaired using breathable lime mortars. Modern electrical and plumbing networks were concealed inside floor channels and hollow timber posts.
Specifications
Incredible Result
A breathtaking heritage residence that honors Tamil architectural traditions while providing modern luxury for family living.
-DlOTh84o.jpg)
-8YzFU2h_.jpg)
-CiNoDIAn.jpg)
Explore Our Project Showcase
-CJMk5bFF.jpg)
-CyYqC--x.jpg)
-DD4Sg3IM.jpg)
Let's createsomethingmeaningful.
From full home architecture & luxury interior makeovers to commercial brand environments — our studio crafts spaces defined by material honesty and enduring design.
35+
Completed Studio Projects
< 24h
Guaranteed Personal Response