
Clifftop Luxury Estate
Architect:
Ifthisam
Project Type:
Residential
Client:
David Oswald
Terms:
6 Month
Strategy:
Minimalistic
Date:
06/11/2025
-BAzKFrFT.jpg)
Design In Details
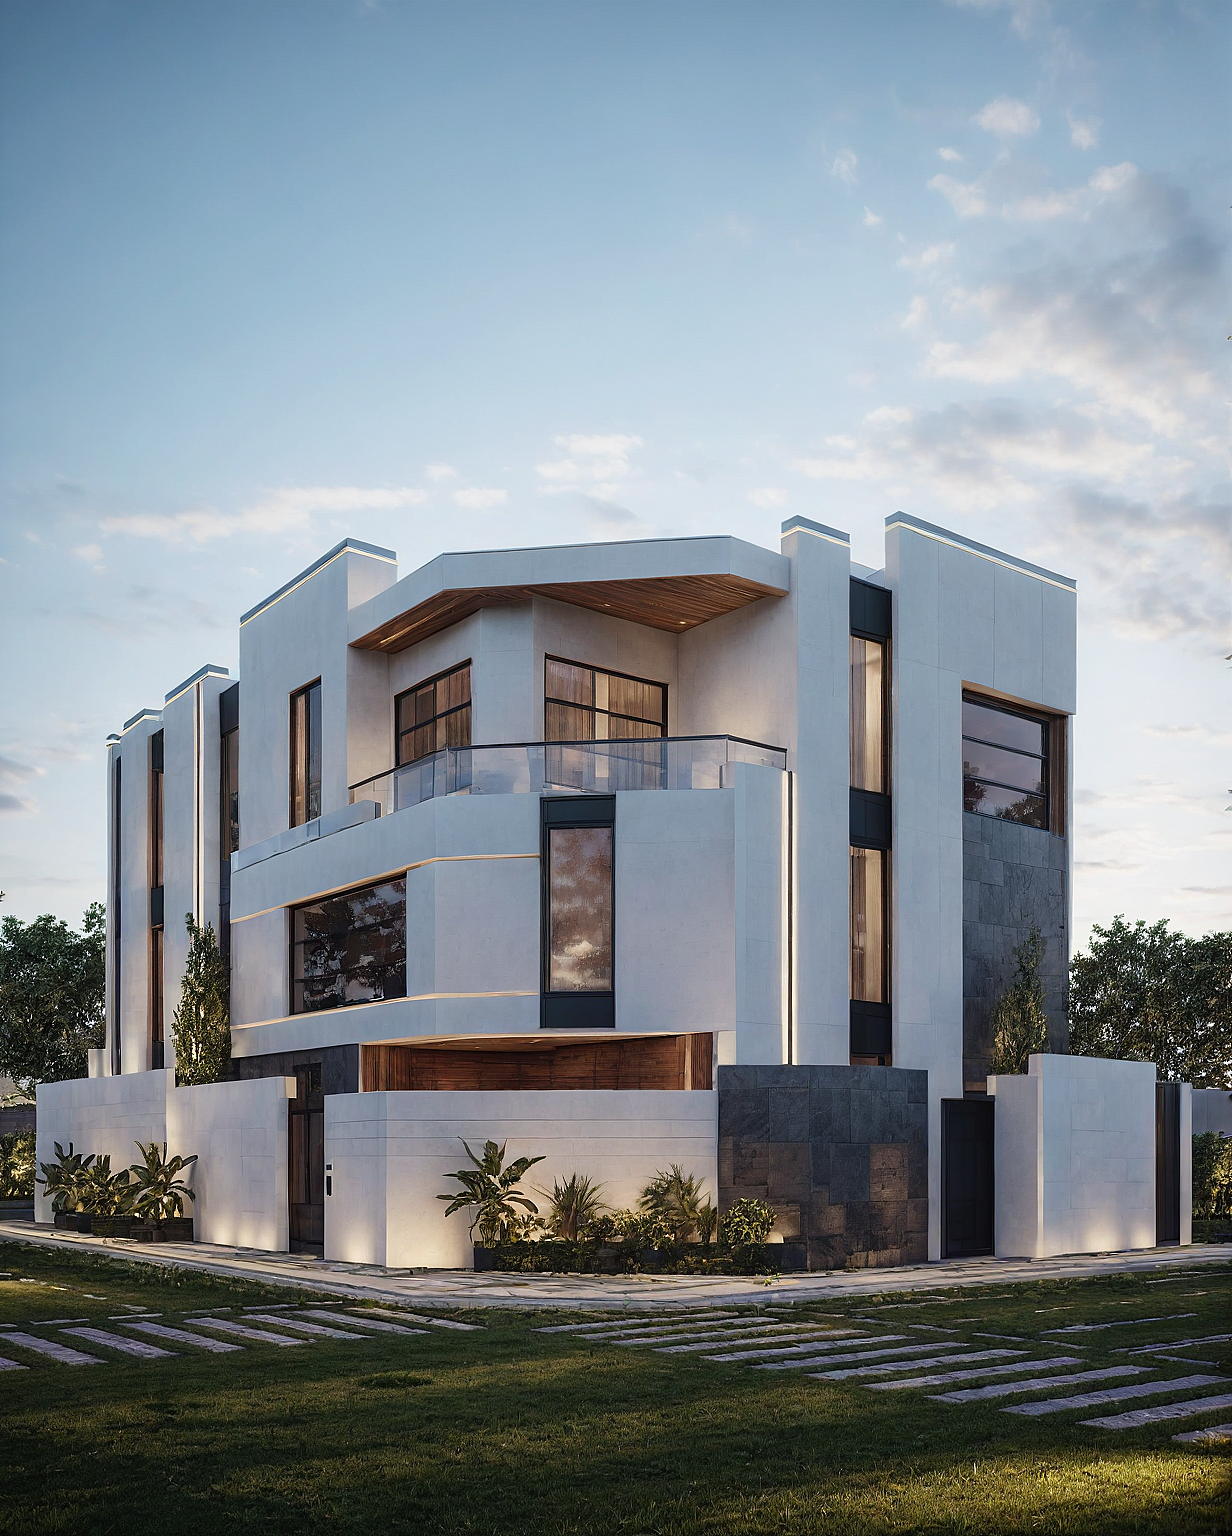
Positioned on a dramatic 40-meter cliff above Mirissa beach, this 380 m² estate is organized entirely around its relationship with the Indian Ocean. Full-height frameless glass walls replace traditional partitions on the ocean facade.
Open Living Spaces: Creating open-plan living areas to enhance the flow and connection between indoor and outdoor spaces.
Outdoor Living: Designing extensive outdoor areas, including a deck, pool, and garden, for relaxation and entertaining.
Natural Materials: Using reclaimed wood, stone, and natural fibers to evoke a sense of harmony with the surrounding environment.
Modern Amenities: Incorporating state-of-the-art kitchen appliances, smart home technology, and luxurious bathroom fixtures.
Large Windows: Installing floor-to-ceiling windows to maximize natural light and provide unobstructed panoramic views.
(30M2)
Bedroom
(22M2)
Bathroom
(28M2)
Workspace
(15M2)
Kitchen Area
"The ocean as the primary material. Every design decision either frames it or defers to it."
Furniture is intentionally low-profile, preserving horizon lines from every room. Main living terraces merge into an infinity-edge pool hovering over the sea.
Specifications
Incredible Result
An award-winning clifftop estate featured across international architectural publications as an exemplar of contemporary tropical minimalism.
-BiSI1pyz.jpg)
-DlqYRYjL.jpg)
-BwU9CEzq.jpg)
-BhebHURm.jpg)
Explore Our Project Showcase
-CJMk5bFF.jpg)
-CyYqC--x.jpg)
-DD4Sg3IM.jpg)
Let's createsomethingmeaningful.
From full home architecture & luxury interior makeovers to commercial brand environments — our studio crafts spaces defined by material honesty and enduring design.
35+
Completed Studio Projects
< 24h
Guaranteed Personal Response