IBSH Studio
06 — Service
Interior Design
Trincomalee, Sri Lanka
06 — What We Offer
Interior 2D/3D Layouts
Overview
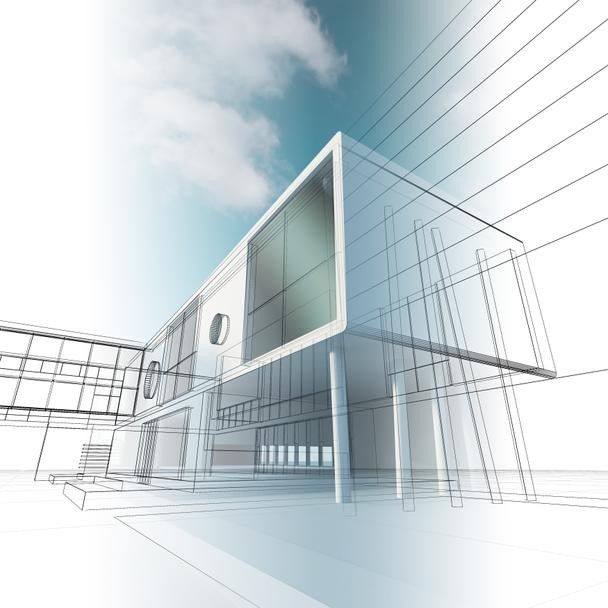
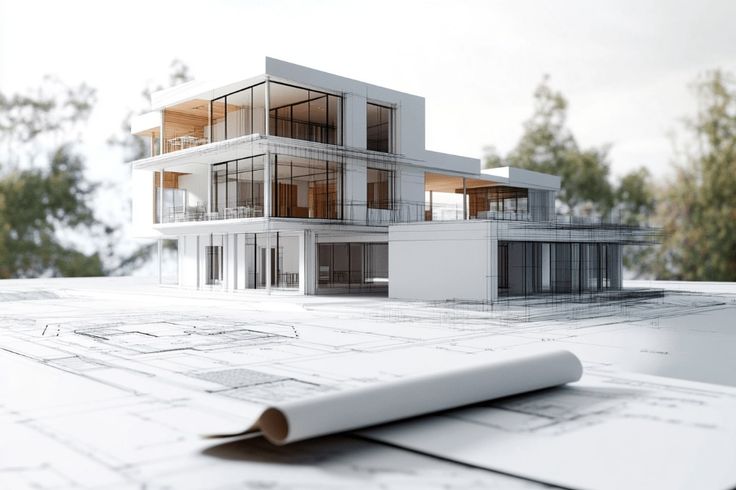
"Realistic 3D visualizations to help you envision your space before it's built in real life."
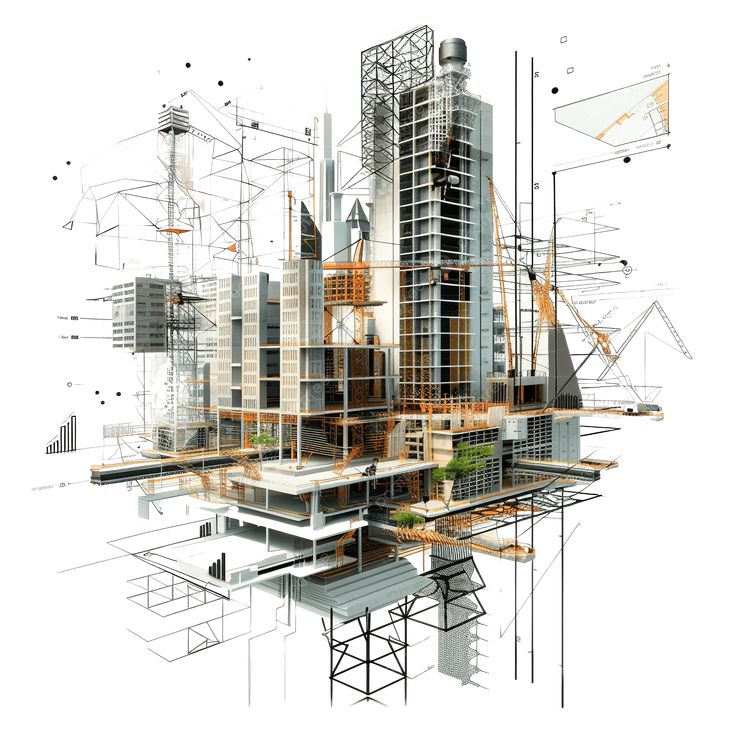
Visualisation is a design tool, not a sales layer. We produce 2D floor plans and photorealistic 3D renders that let you experience your space before a single material is ordered. Early and frequent rendering allows us to test light, proportion and material combinations, saving time and budget during construction.
What's Included
- 012D floor plans
- 02Concept renders
- 03Material studies
- 04Animated walkthroughs
- 05360° panoramas
How It Works
A process built
for precision.
Our approach is collaborative and transparent — you're involved at every stage, and every decision is explained before it's made.
Brief & Discovery
An in-depth conversation to understand your vision, constraints, budget and timeline — followed by an on-site assessment.
Concept Design
We develop the spatial concept, material palette and 3D visualisations for your review and refinement.
Development
Detailed drawings, specifications and procurement begin. We co-ordinate all suppliers and craftspeople on your behalf.
Delivery & Handover
On-site installation, quality review, and a final walk-through to ensure every detail meets our standard — and yours.
Explore More